
Services
Low-voltage system design
One drawn plan for the cable, the rack, the screens, the speakers, the keypads and the cameras — finished before a wall is closed.
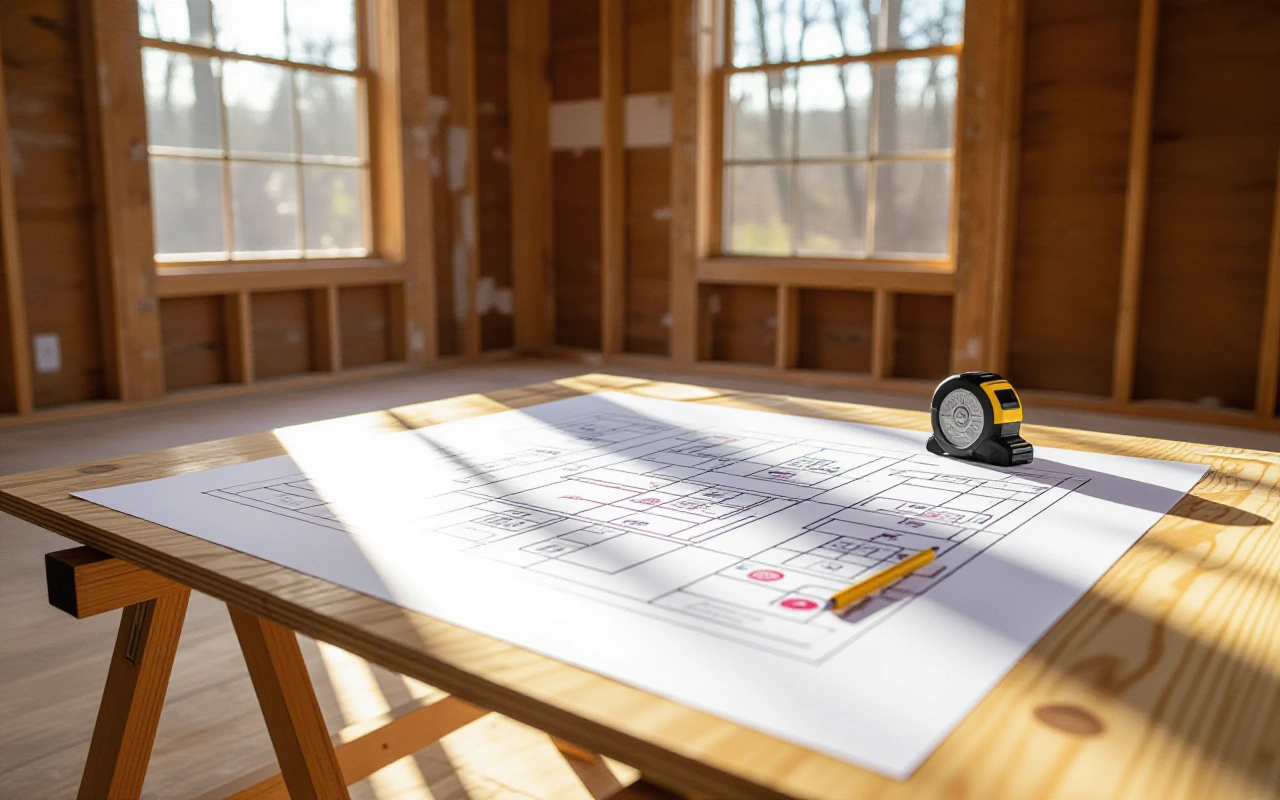
What the design covers
Low voltage is everything in a building that is not the household power: speaker wire, network cable, the control wiring for a lighting system, the runs out to cameras and Wi-Fi access points. Avant designs those as one system, so the rack, the keypads and the TVs are planned around the same rooms instead of being added one trade at a time.
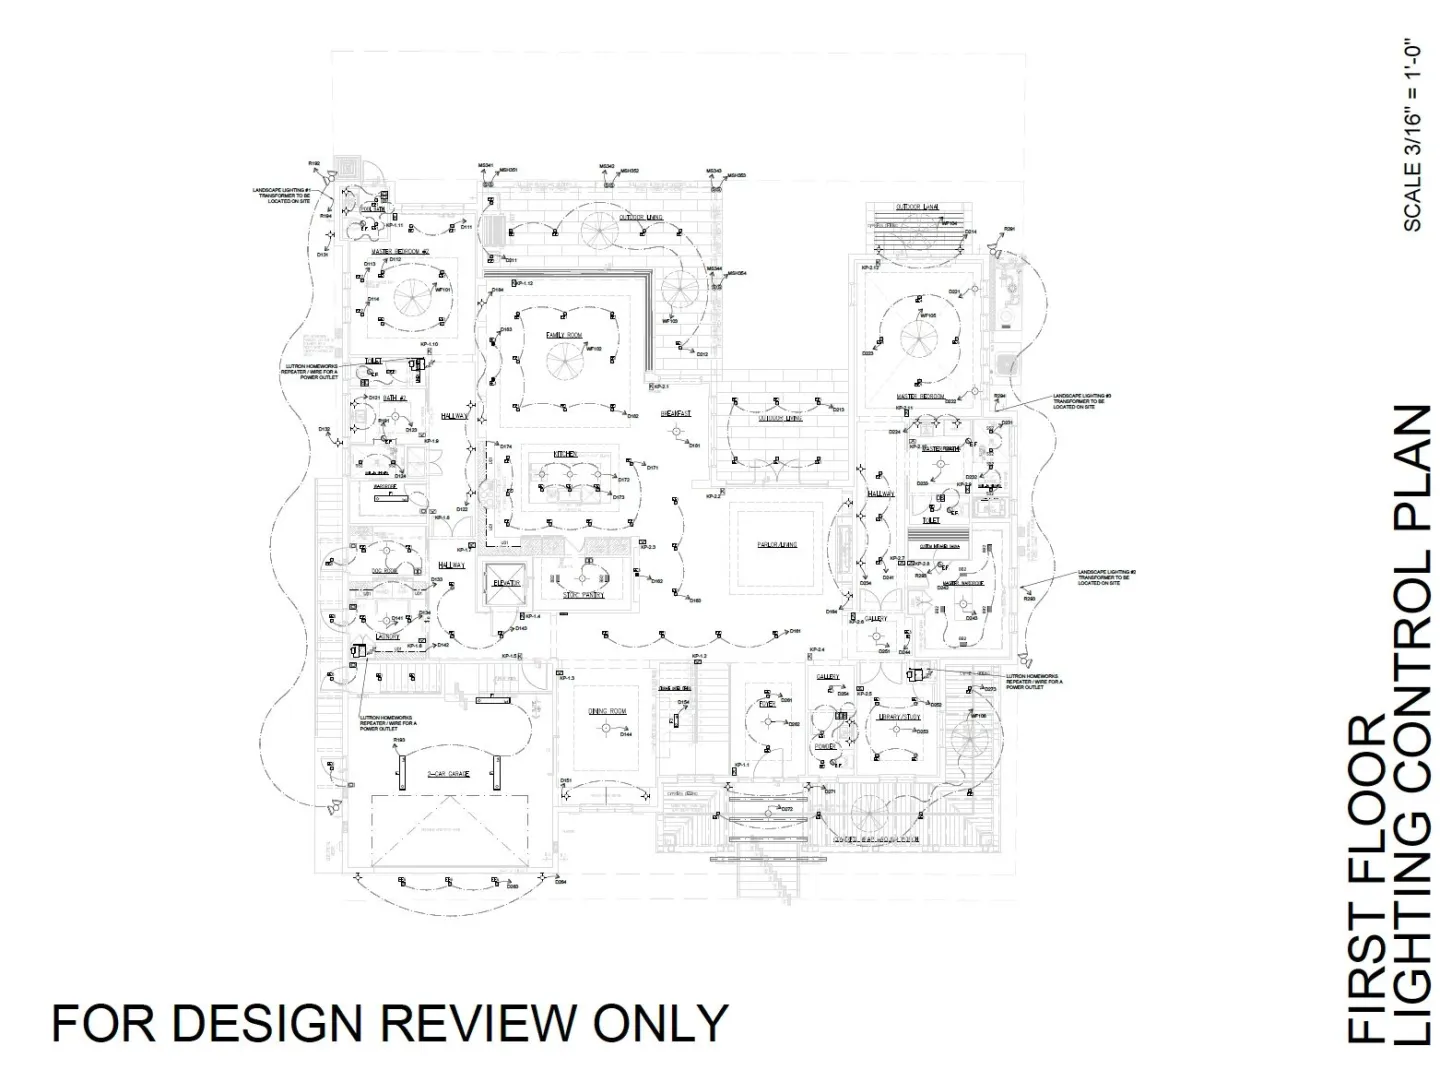
The drawing at the top of this page is a real Avant document — a first-floor lighting control plan, marked for design review, with every fixture and keypad placed on the floor plan. It sits alongside a panel load schedule, the table on the lighting control page, and together they are the paperwork a builder, an electrician and an owner can mark up before rough-in.
Who it is for
The old Avant site named three kinds of customer: builders, homeowners and businesses. A builder gets the low-voltage scope drawn early, while the framing is open. An owner gets a plan that can be built in stages; the old site called the designs scalable, and one Control4 owner in the Google reviews had Justin extend a system years after it went in.
Why it comes first
The design ties together the other 9 services on this site. Justin has more than 20 years in audio, video, networking and lighting, and the plan is where that time shows: the network is sized for the cameras, the rack has room for the Sonos and the Control4 controller, and the cable for the structured cabling is drawn before anyone pulls it.
- Rack and equipment location
- TV, speaker and source locations
- Lighting control keypads and the panel load schedule
- Wi-Fi access point placement
- Camera and video doorbell locations
- Fiber or cable runs to outbuildings, gates and pool houses
Answers
Low-Voltage System Design: questions
What is low-voltage design?
It is the plan for the cable that carries data, audio, video and control rather than household power: network, speaker, lighting-control and camera runs. Avant draws where each run goes, where the rack sits and what each room gets before installation starts.
When should low-voltage design happen in a new build?
Before drywall. Cable goes exactly where the plan puts it while the framing is open, so a builder or owner should bring Avant in while the plan can still change, and the drawing then guides the rough-in.
Can you design a system for a house that is already finished?
Yes. A finished home gets the same consultation and plan, and Avant also builds on systems other installers started, such as a Control4 install one Google reviewer had Justin tighten up and extend.
Do you work with home builders?
Yes. The old Avant site names builders alongside homeowners and businesses, and the documents on this page — a lighting control plan and a panel load schedule — are what a builder’s team works from.
How much does a low-voltage design cost?
There is no published price, because the design follows the size of the building and the systems in it. Reviewers describe the estimates as fair and accurate, and the scope is set at the consultation.